 A+P
A+P
Extension + Renovation, Architecture + Planning
Flint Farmhouse Extension
South Downs National Park · Extension + renovation
Case study
A traditional flint house, reworked for the way it lives now.
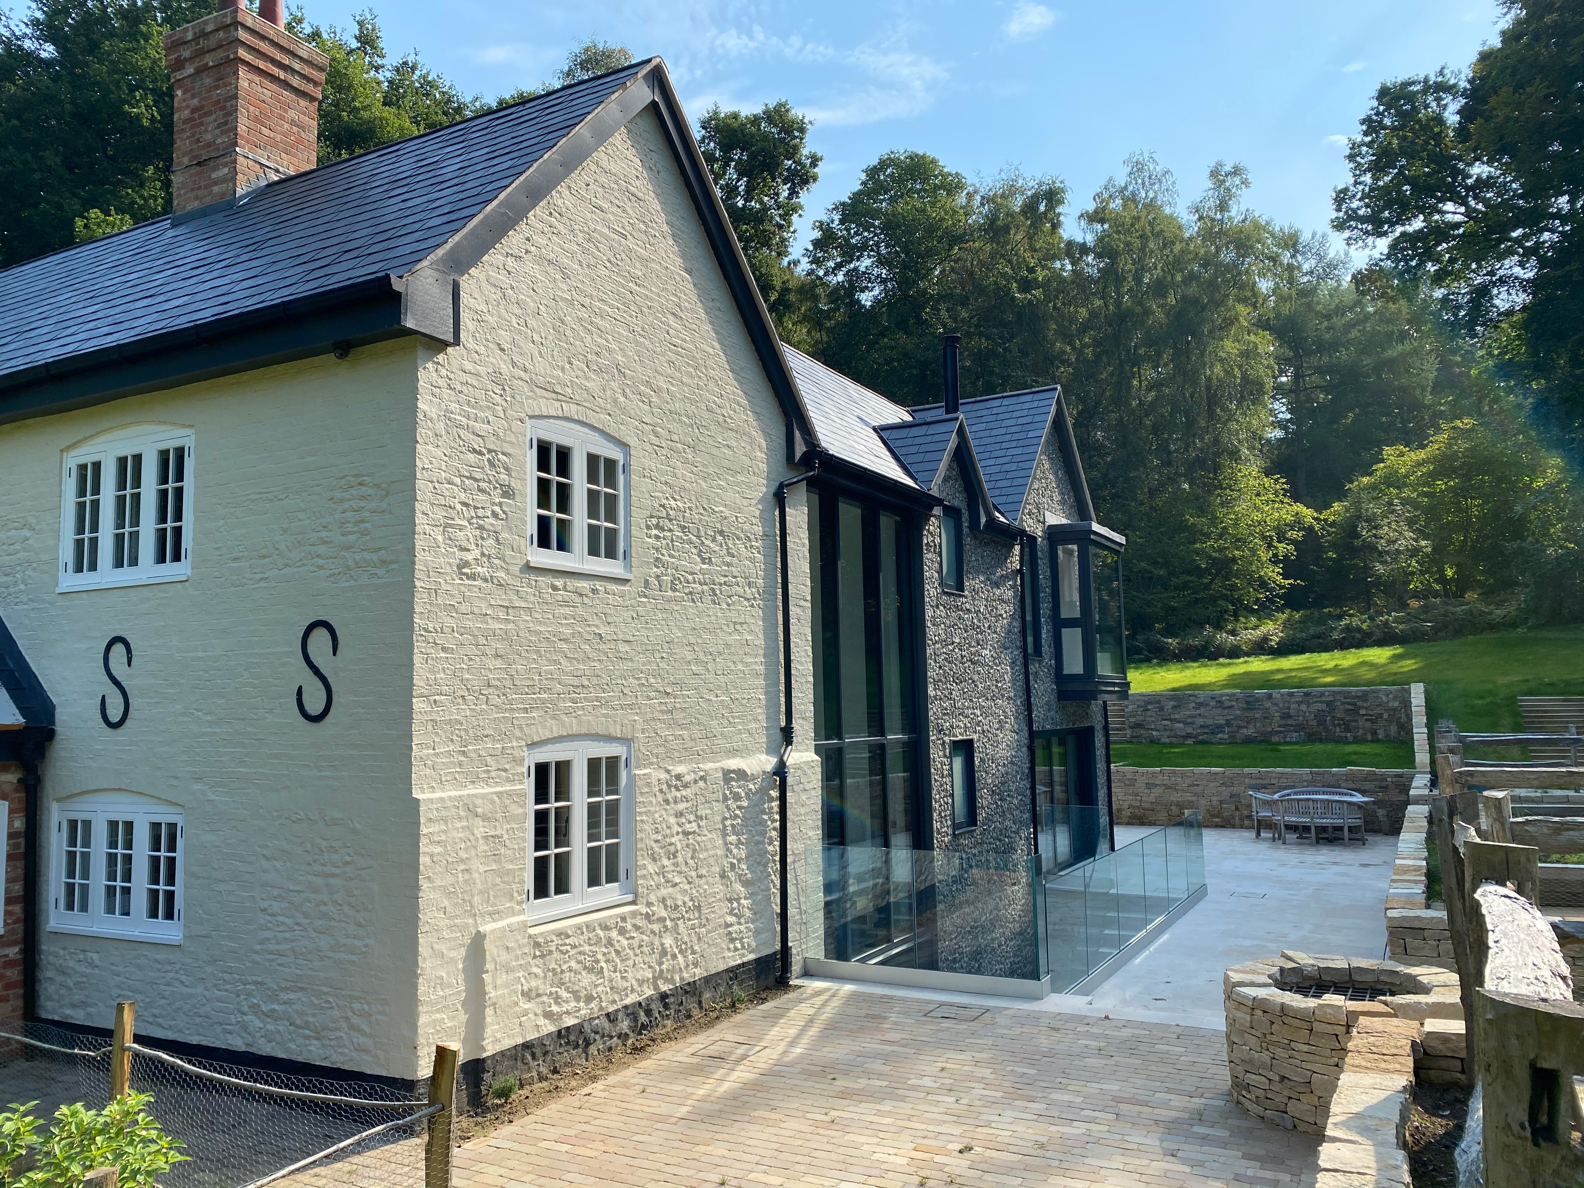
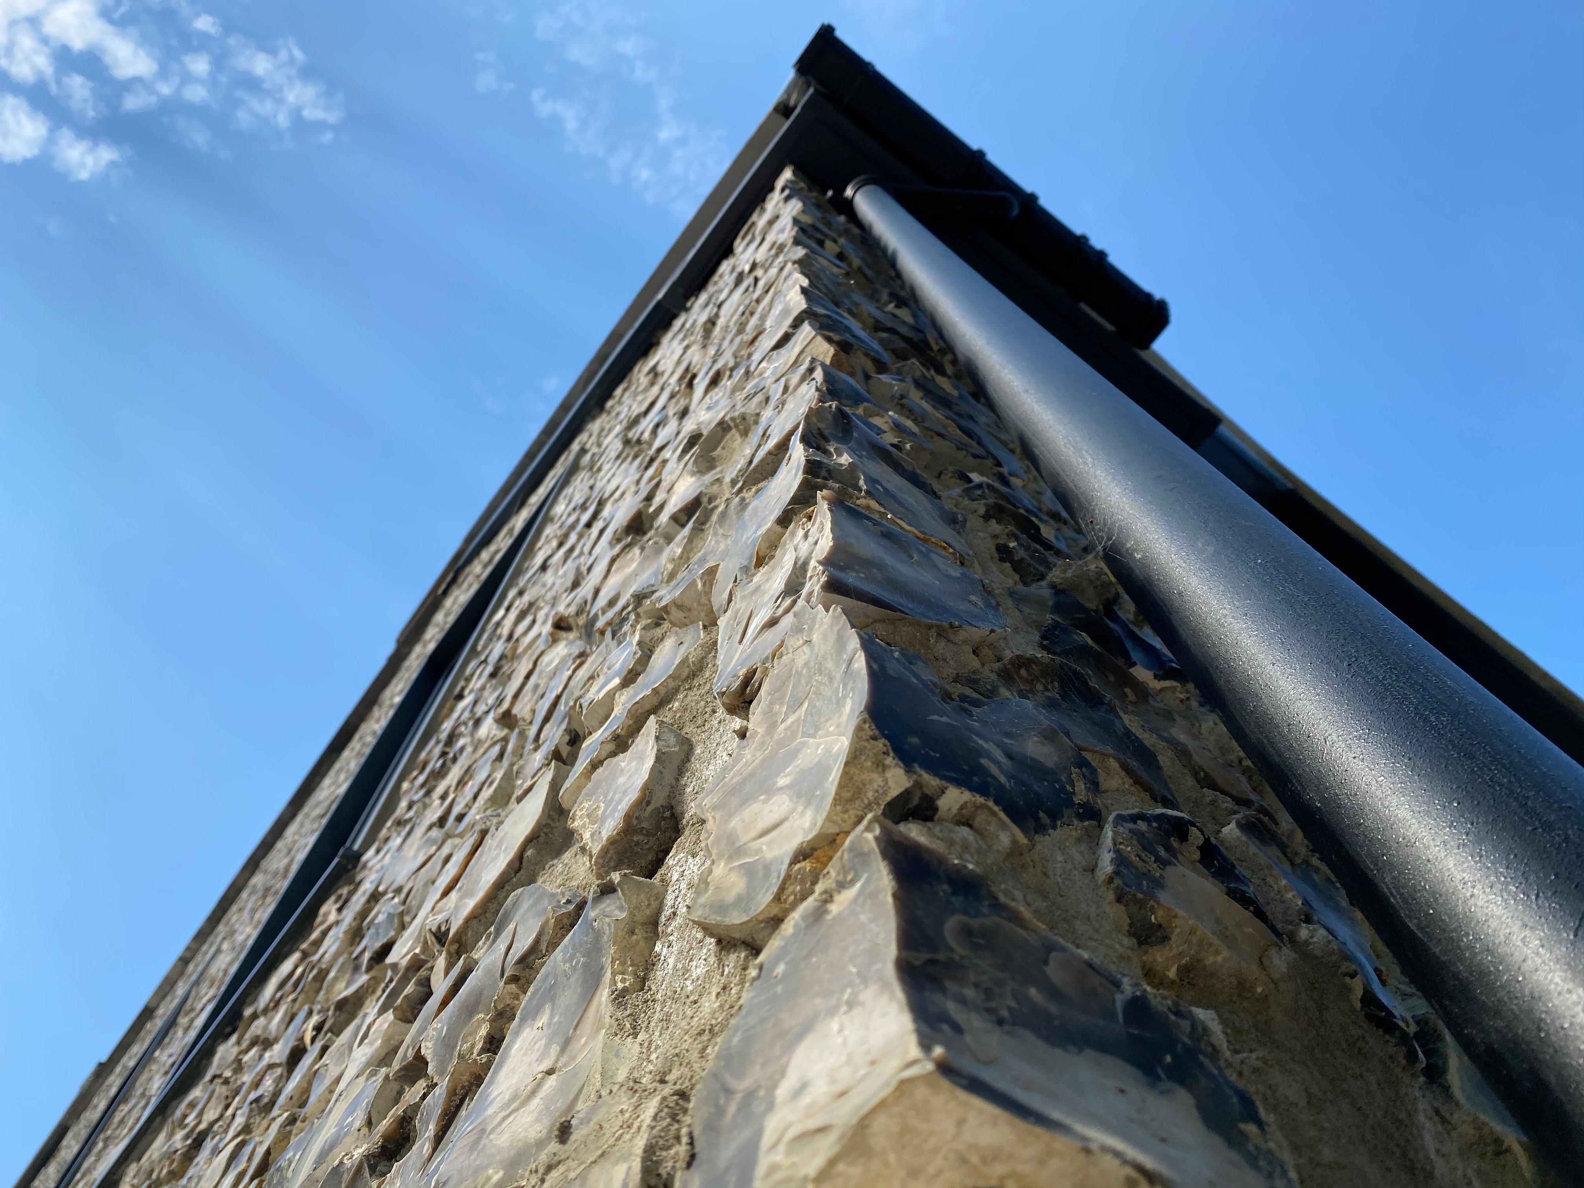
Flint Farmhouse is a traditional flint house in the South Downs National Park. The brief was the one we hear most often: a much-loved home that no longer works the way the family lives, short on light, on connection to the garden, and on space in the rooms that matter most.
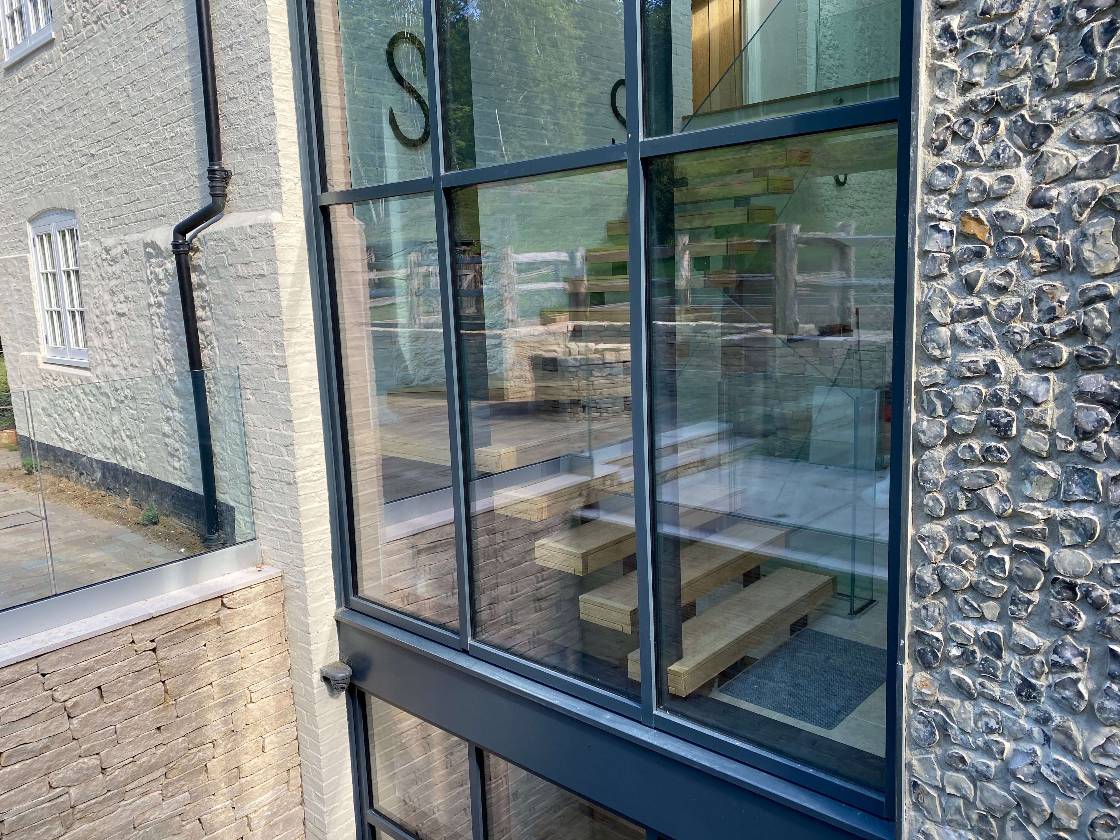
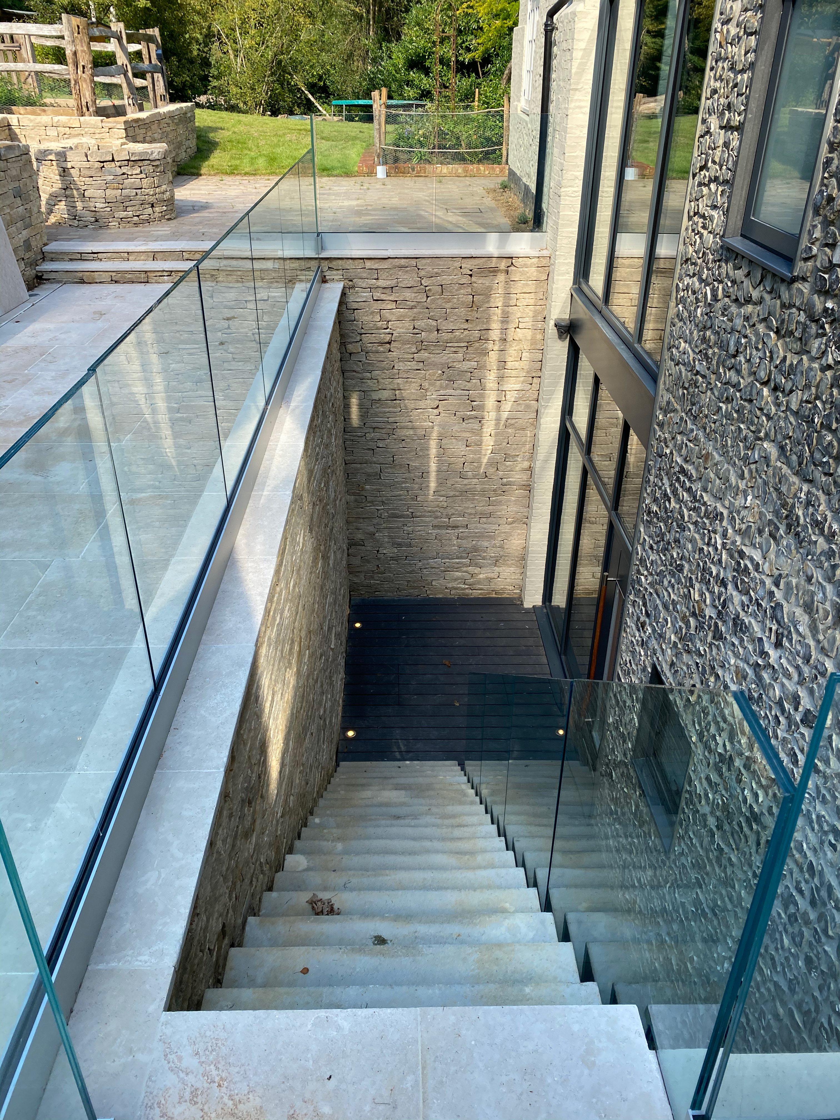
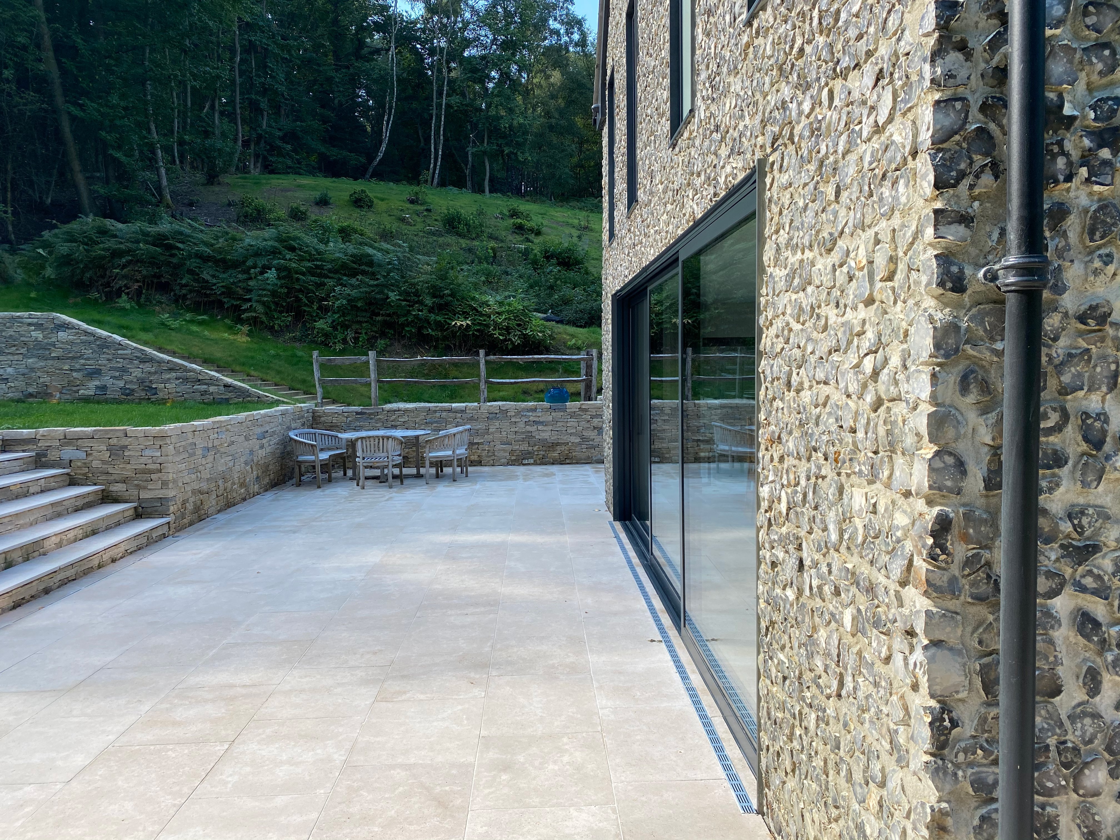
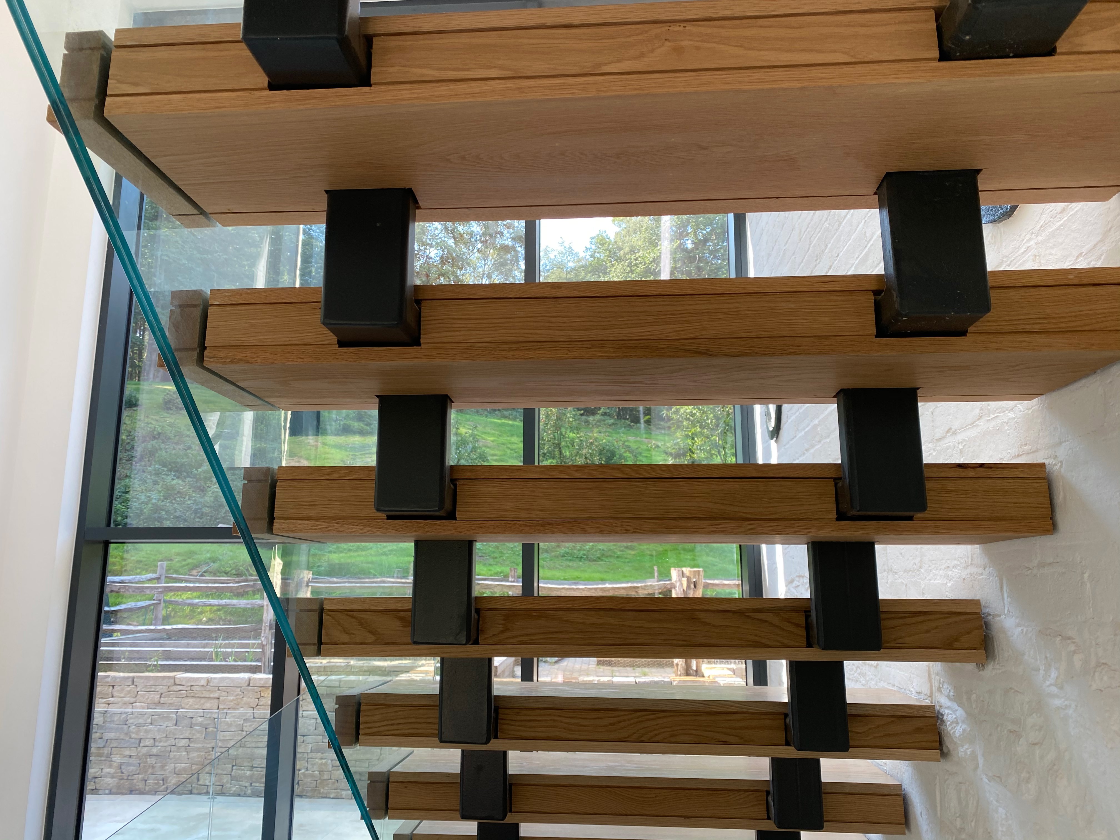
Our response extends and reworks the house rather than overwhelming it. New accommodation opens the plan to the garden and brings daylight deep into the home, while the original flint elevations are kept as the clear character of the house. The new work is contemporary in comfort but quiet against the old.
Designed for its setting
In a National Park, and on a building of real local character, the extension had to be both ambitious and deferential. Holding the planning in-house, we read those constraints early and designed an addition that reads as a natural part of the house, improving how it lives while respecting what was already there.
Gallery
Old flint, new light.
Get in touch
Extending a home with character?
Listed buildings, flint houses, National Park homes, the more characterful the house, the more the planning matters. We design extensions that are ambitious and consentable.
Send your site address →