 A+P
A+P
New Dwellings, Architecture + Planning
Oaklands
Lyeway, East Hampshire · Two new dwellings
Case study
Two contemporary homes on a redundant builder's yard.
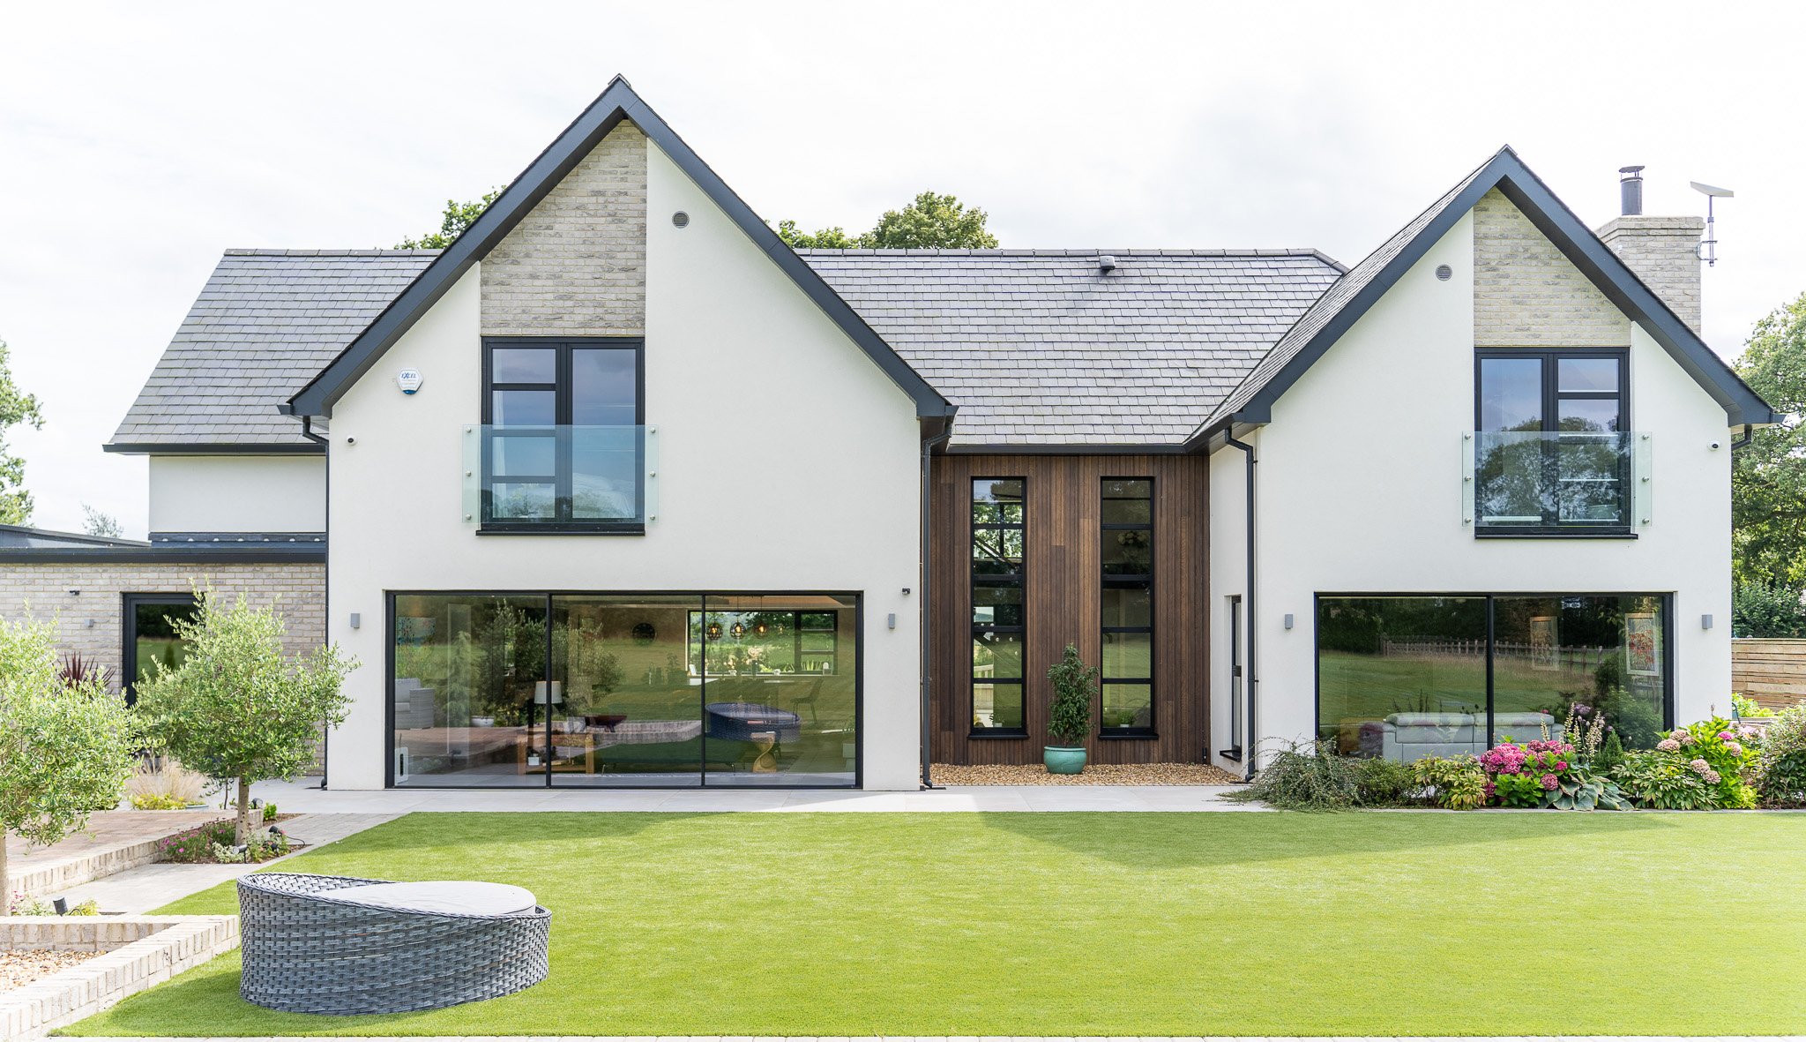
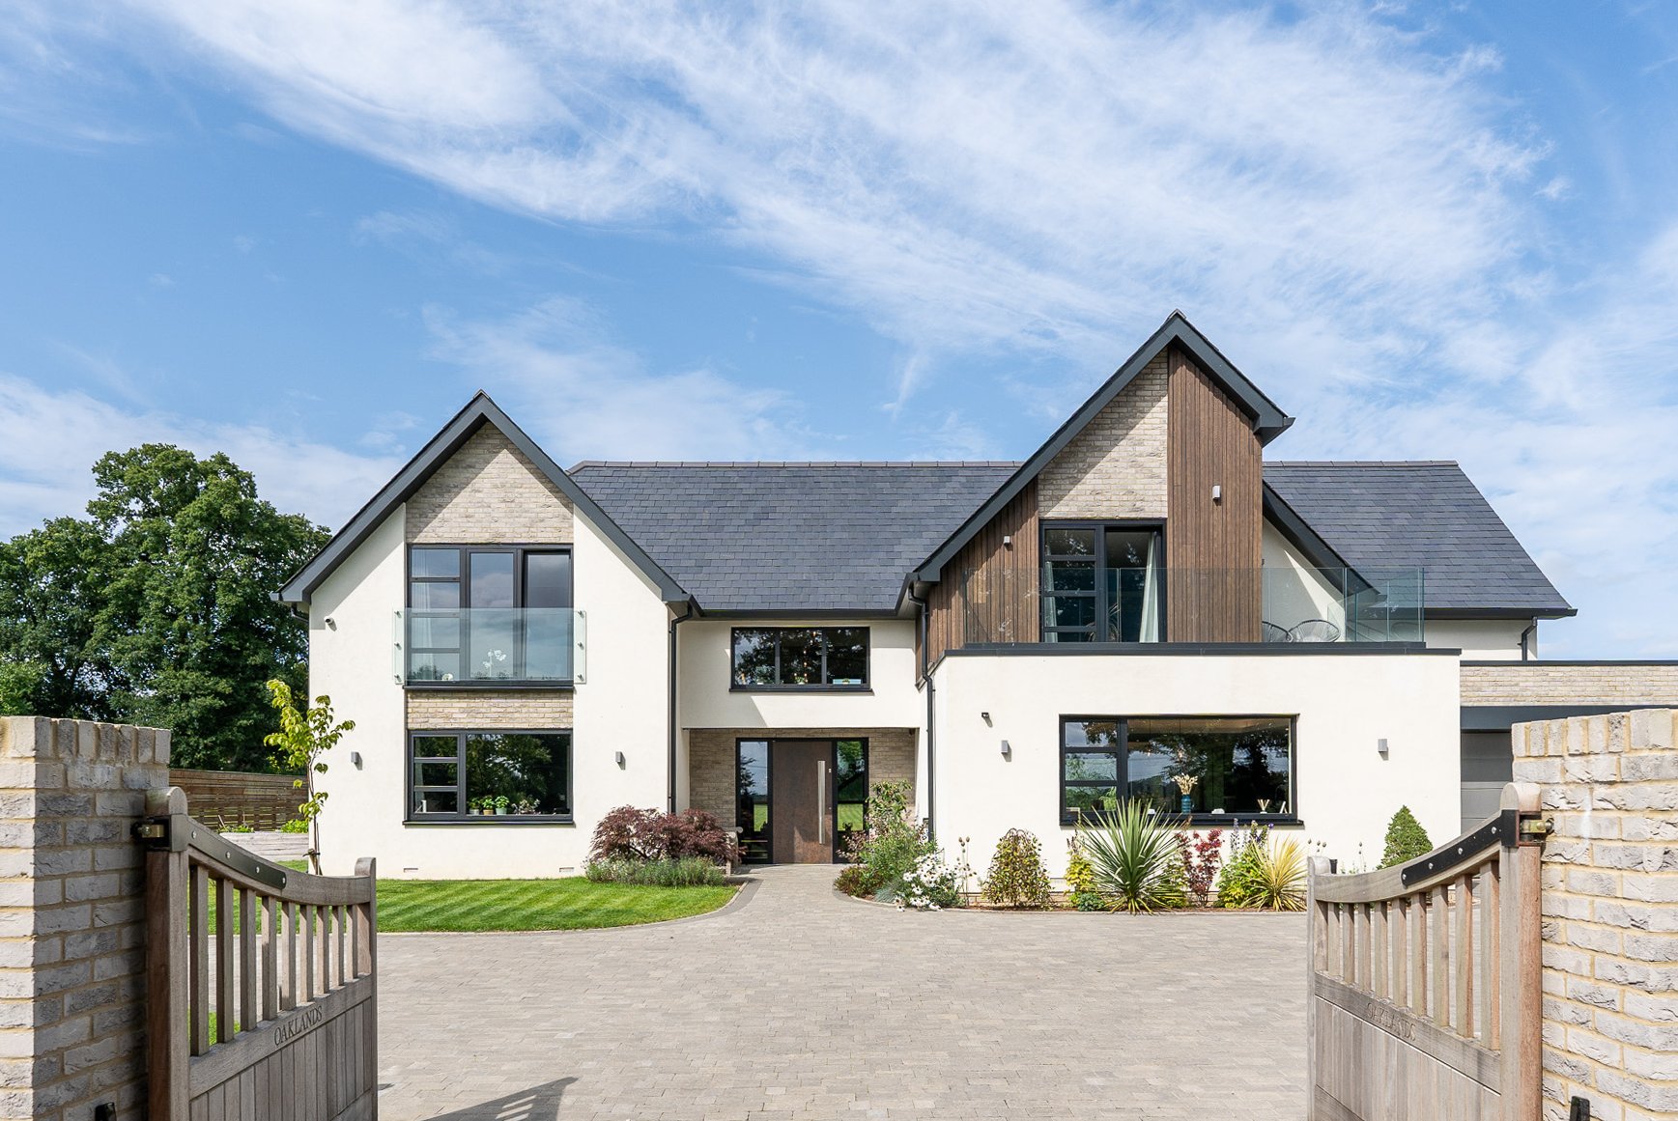
Oaklands turns a former builder's yard at Lyeway, on the edge of the South Downs National Park, into two contemporary new dwellings for a single, three-generation family. The brief was to keep the family together on one site while giving each household its own independent, well-proportioned home.
The two houses are designed to sit comfortably in their rural edge-of-settlement context, generous but unshowy, with a quiet contemporary character and a clear relationship to the landscape around them.
The planning strategy
New dwellings in the countryside are resisted in principle, and the site's history and location called for a carefully staged planning strategy. We made the case for redeveloping a redundant commercial site to deliver family housing, building the argument over multiple stages to secure consent for both homes.
Gallery
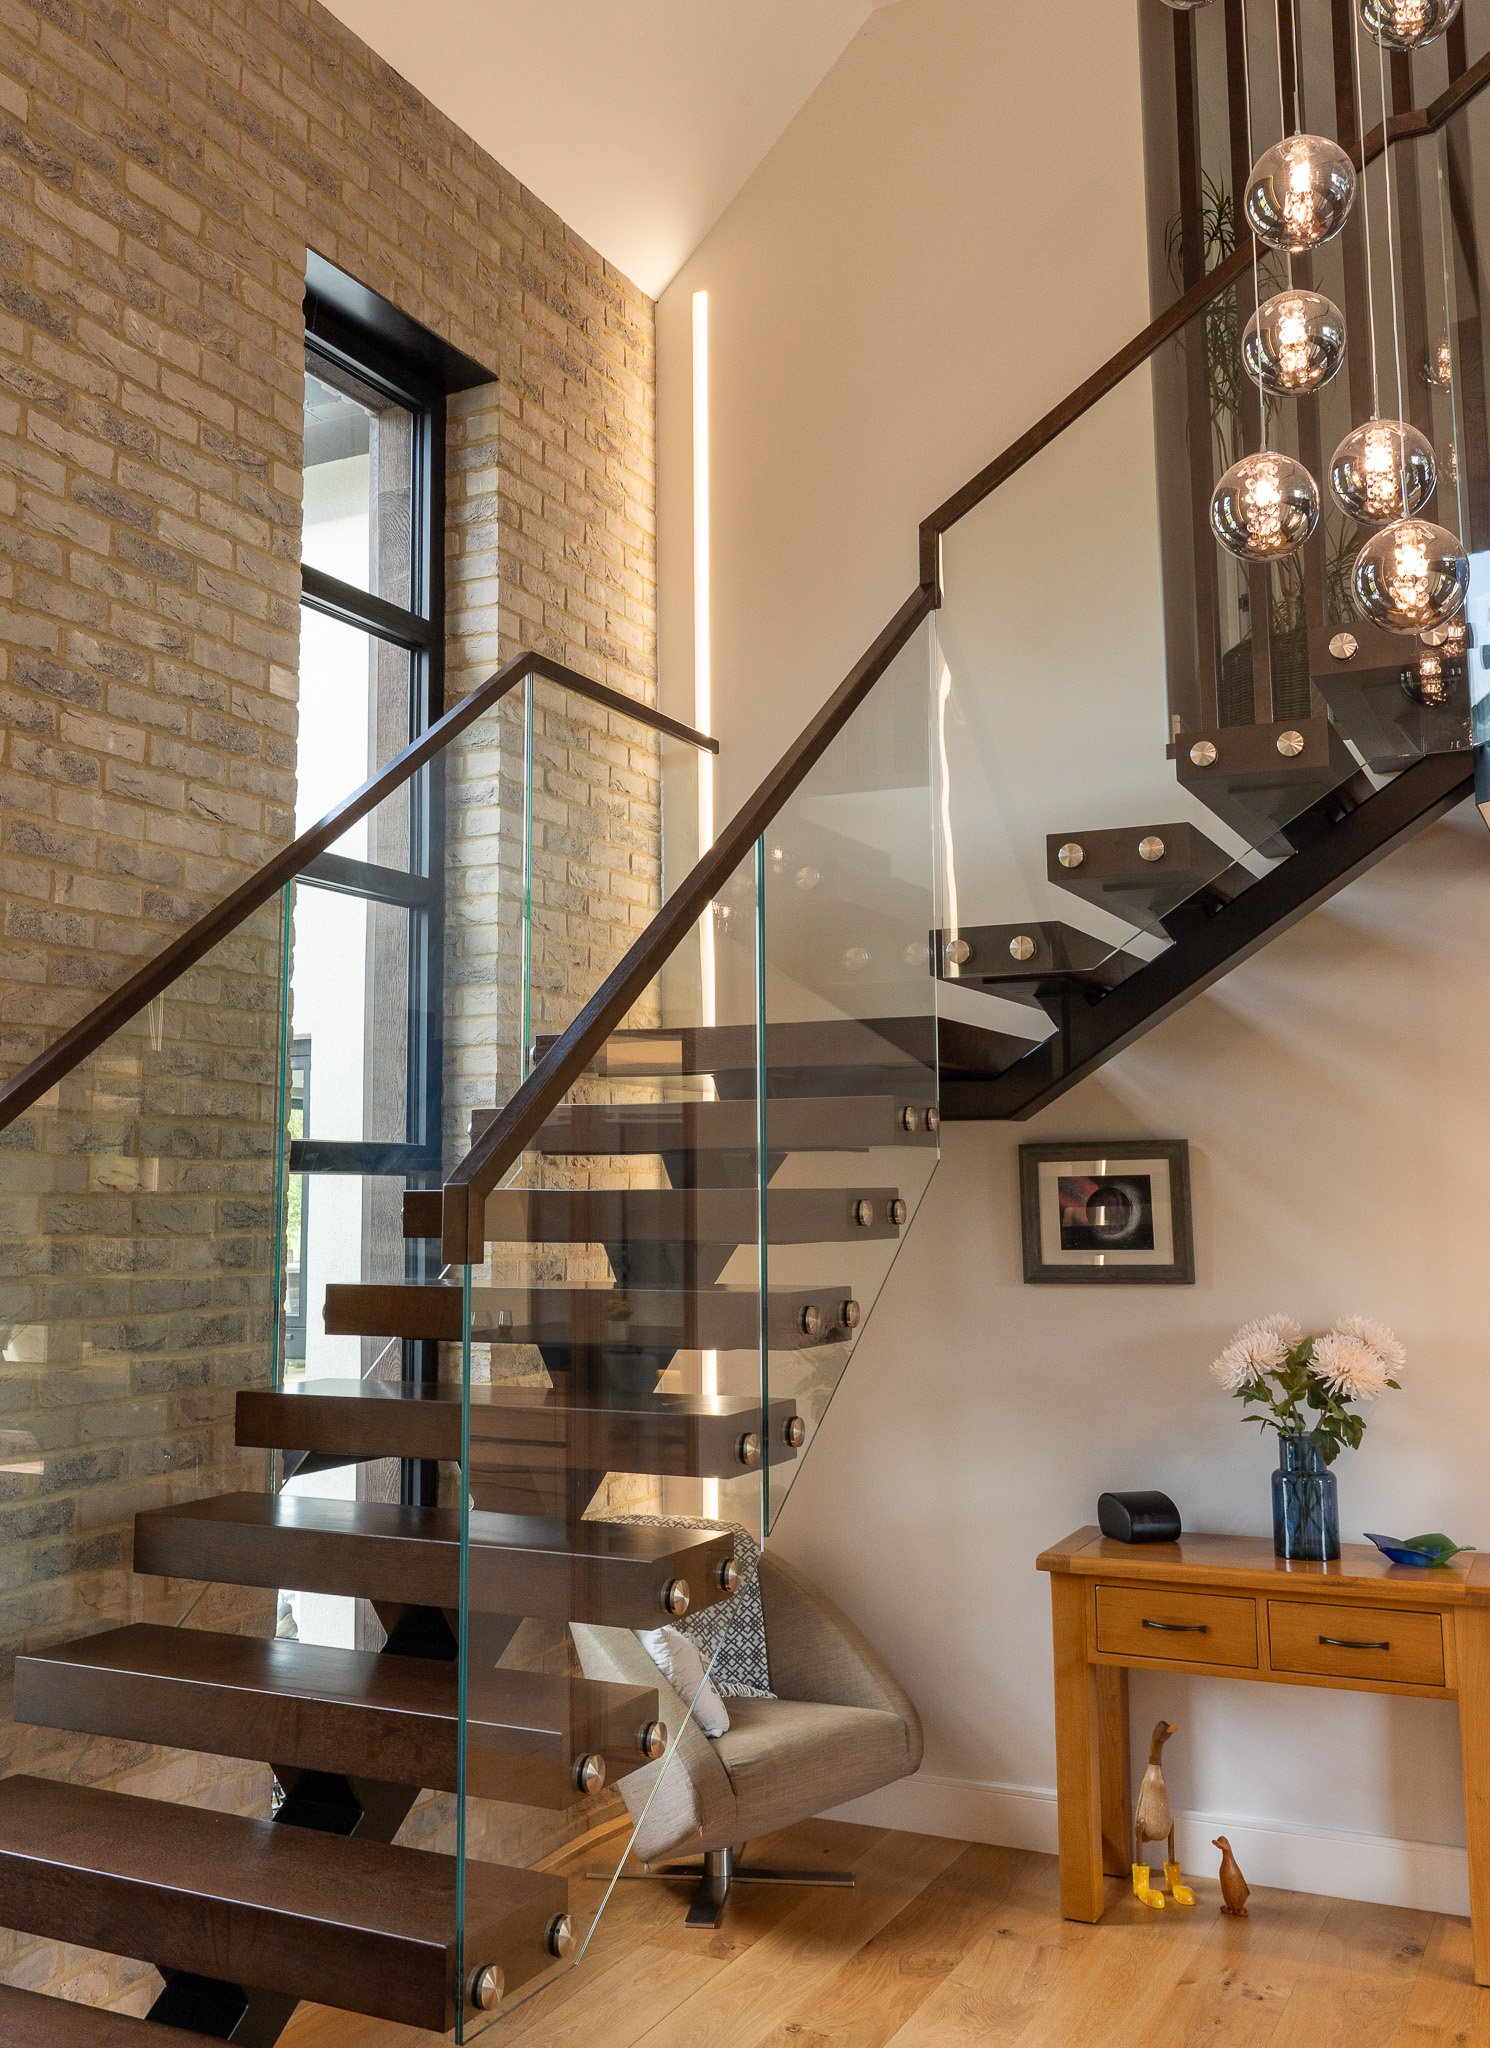
Two homes, one site.
Photography: Rees Media & Marketing · Built by Coleman Building Company
Get in touch
Have a countryside or brownfield site?
Redundant commercial sites and edge-of-settlement plots often hold more potential than the policy position first suggests. We'll give you an early, realistic read on what yours could support.
Send your site address →