 A+P
A+P
Outbuilding, Architecture + Planning
Outbuilding Home Office & Workshop
Wivelrod, Hampshire · Completed 2024
Case study
A home office and annex, raised over an existing workshop.
This project adds a first-floor home office and residential annex above an existing garage and workshop at Wivelrod, in rural Hampshire. Rather than build anew, the design makes more of what was already on the site, adding storey and purpose without expanding the building's footprint.
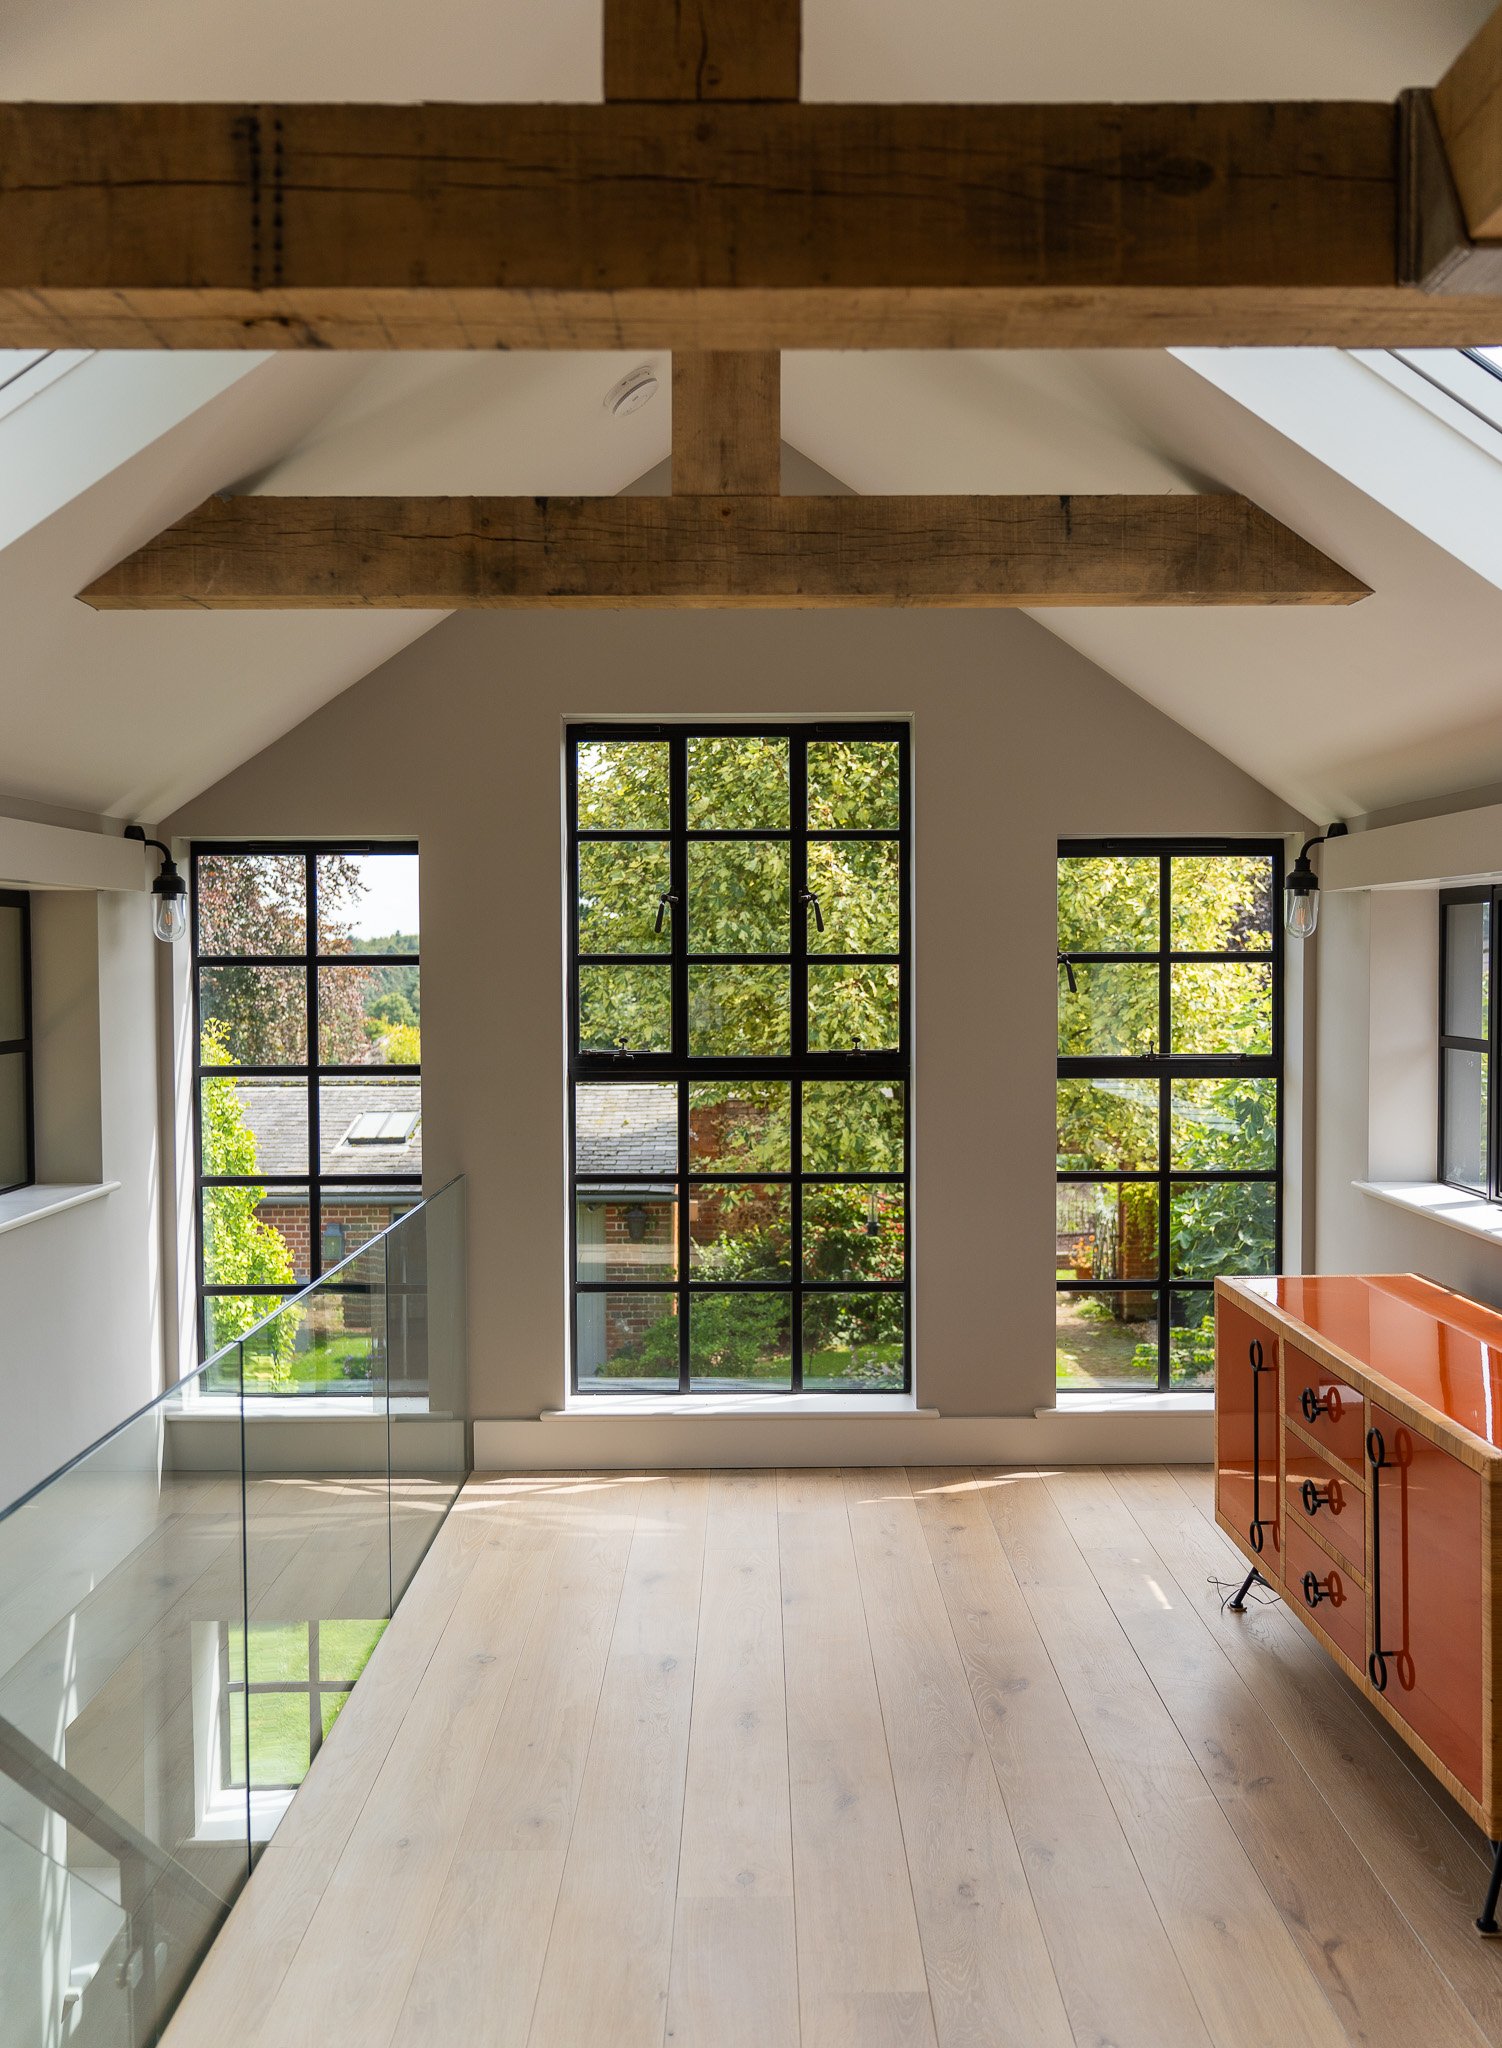
The new floor is characterised by Crittall-style glazing and an expressed green oak frame: a crisp, contemporary pairing of steel and timber that gives the outbuilding a clear identity while keeping it subordinate to the main house. Completed in 2024.
Considered, consentable design
Adding habitable accommodation to an outbuilding in the countryside raises questions of scale, use and amenity. Holding the planning in-house, we resolved those early, keeping the addition proportionate and designing it to read as a natural enhancement of the existing structure.
Gallery
Steel, oak and glass.
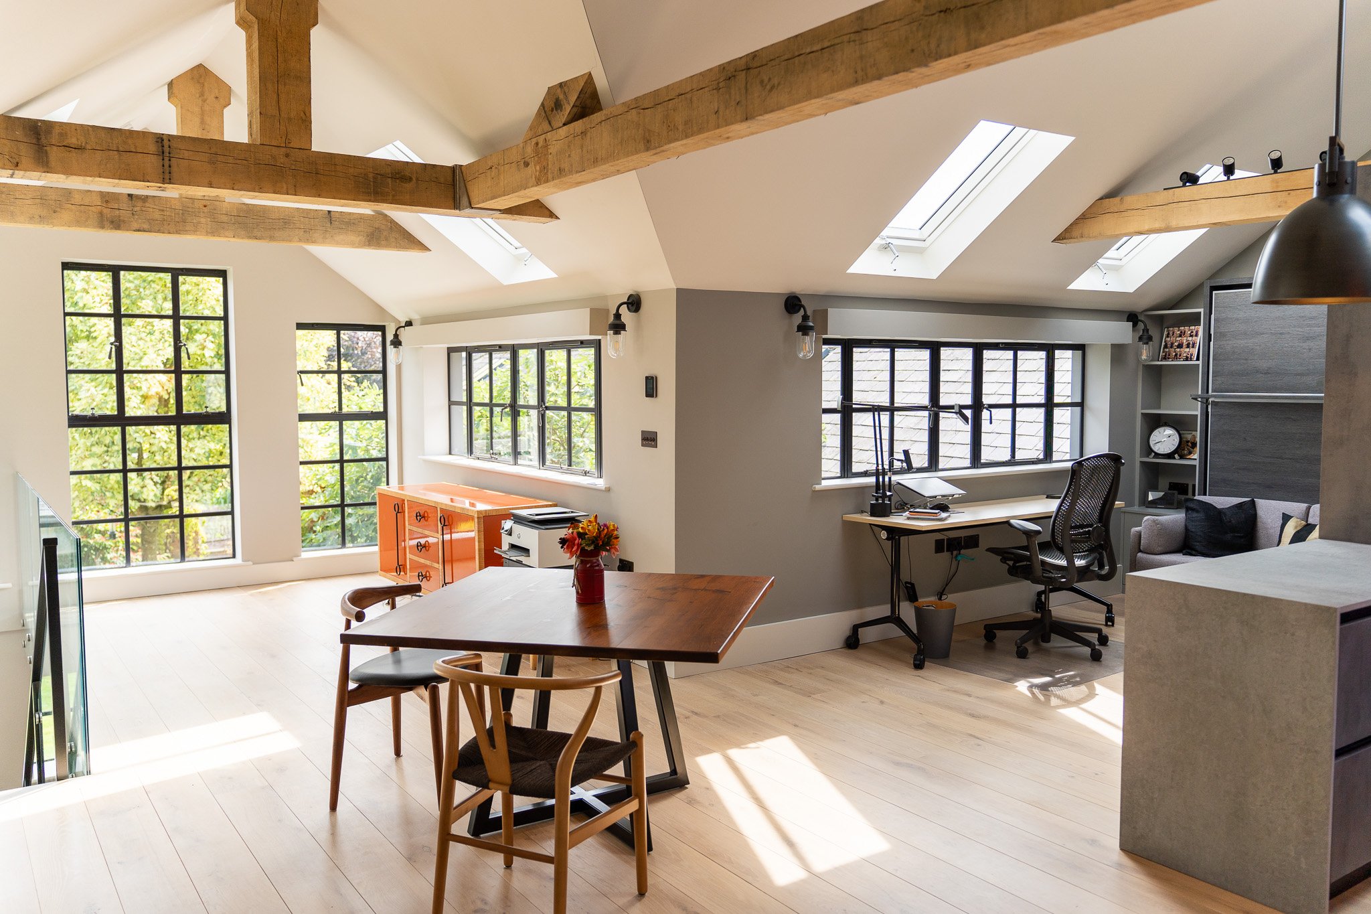
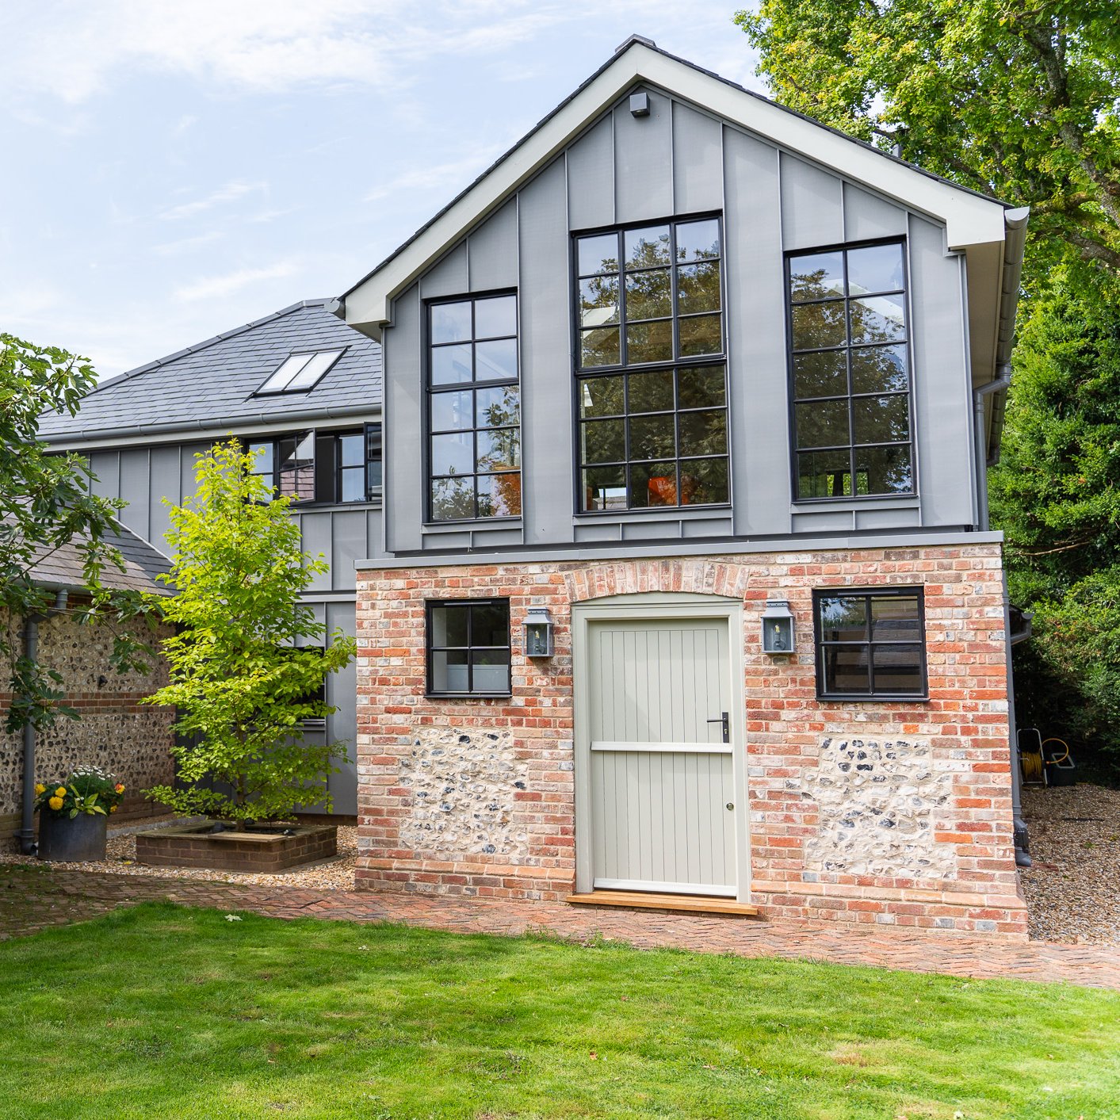
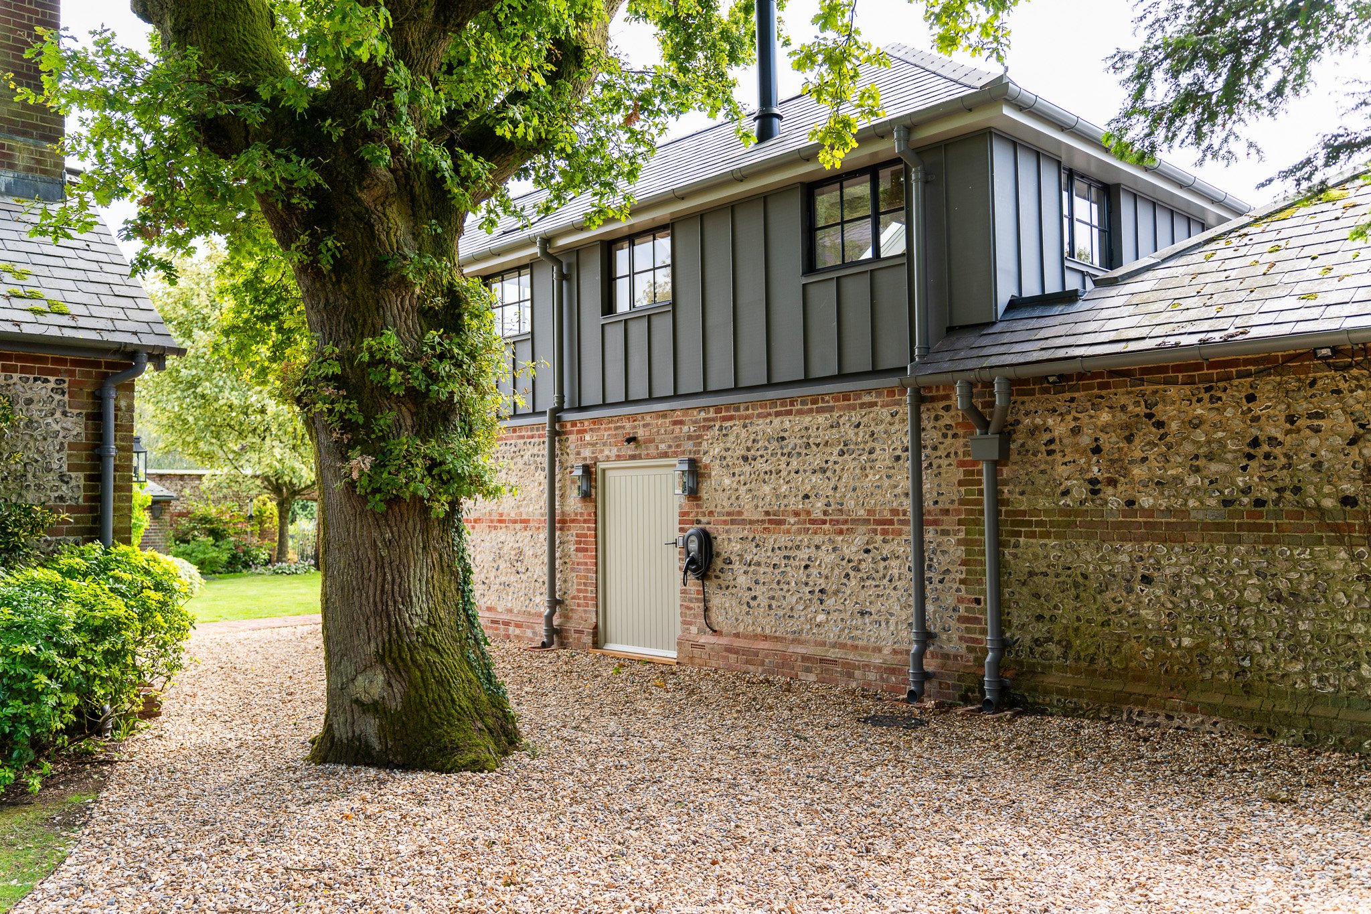
Photography: Rees Media & Marketing · Built by Coleman Building Company
Get in touch
Thinking about an annex or garden office?
Outbuildings, annexes and home offices often turn on the planning detail. We'll tell you early what's achievable on your site, then design something that earns its consent.
Send your site address →